Save
Ask
Tour
Hide
Share
$480,000
43 Days On Site

Peabody Crossing
10 Crowninshield Street 306
Peabody, MA 01960

For Sale|Condominium|Active
2
Beds
2
Total Baths
2
Full Baths
1,195
SqFt
$402
/SqFt
2005
Built
County:
Essex
Upcoming Open Houses
Sat, Oct 17, 12:00 PM - 2:00 PM
10 Crowninshield Street 30610 Crowninshield Street 30610 Crowninshield Street 30610 Crowninshield Street 306
Save
Ask
Tour
Hide
Share

Mortgage Calculator

Monthly Payment (Est.)

Enter an interest rate to see your estimated monthly payment.
Calculator powered by Showcase IDX, a Constellation1 Company. Copyright ©2026 Information is deemed reliable but not guaranteed.

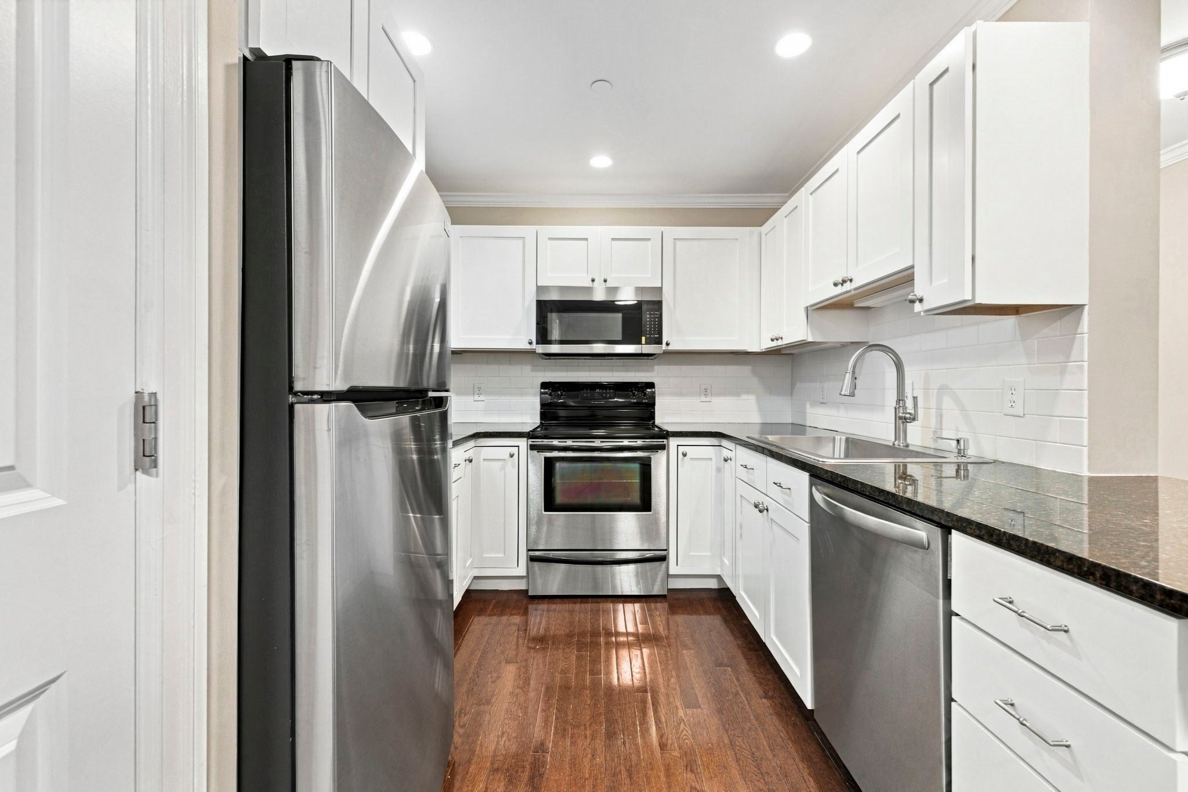
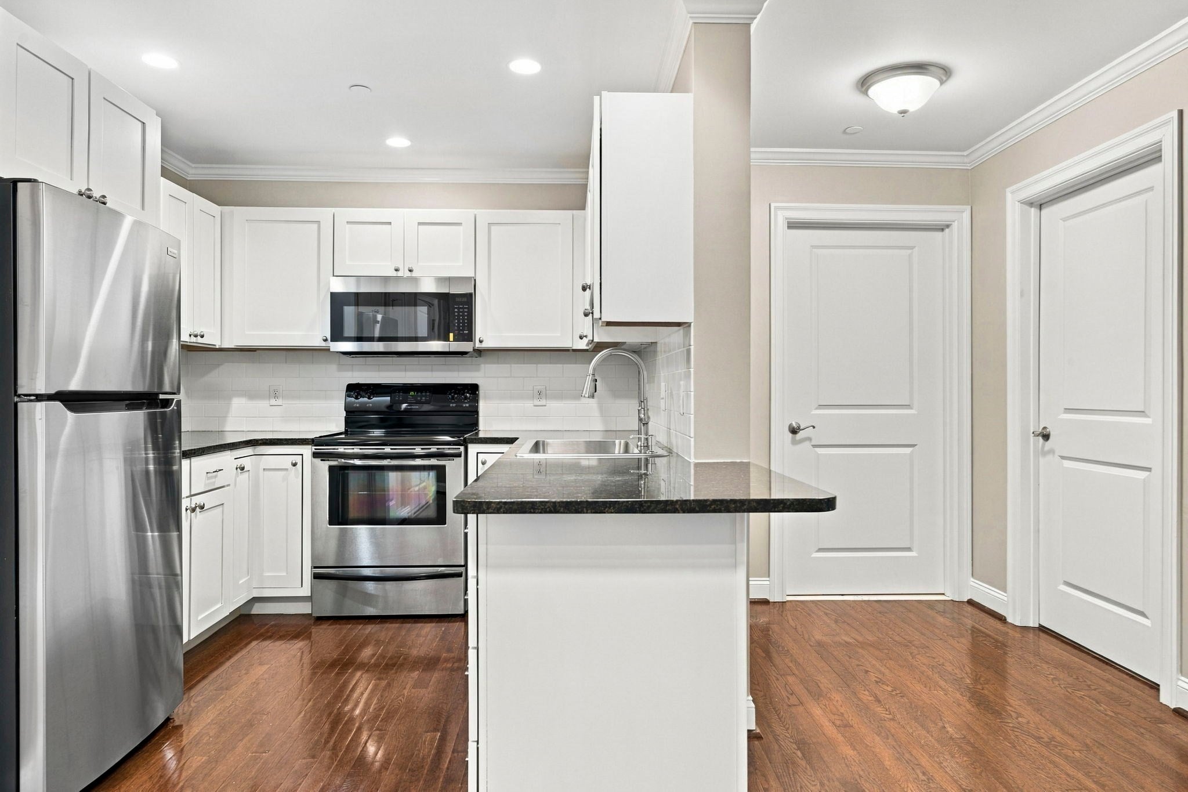
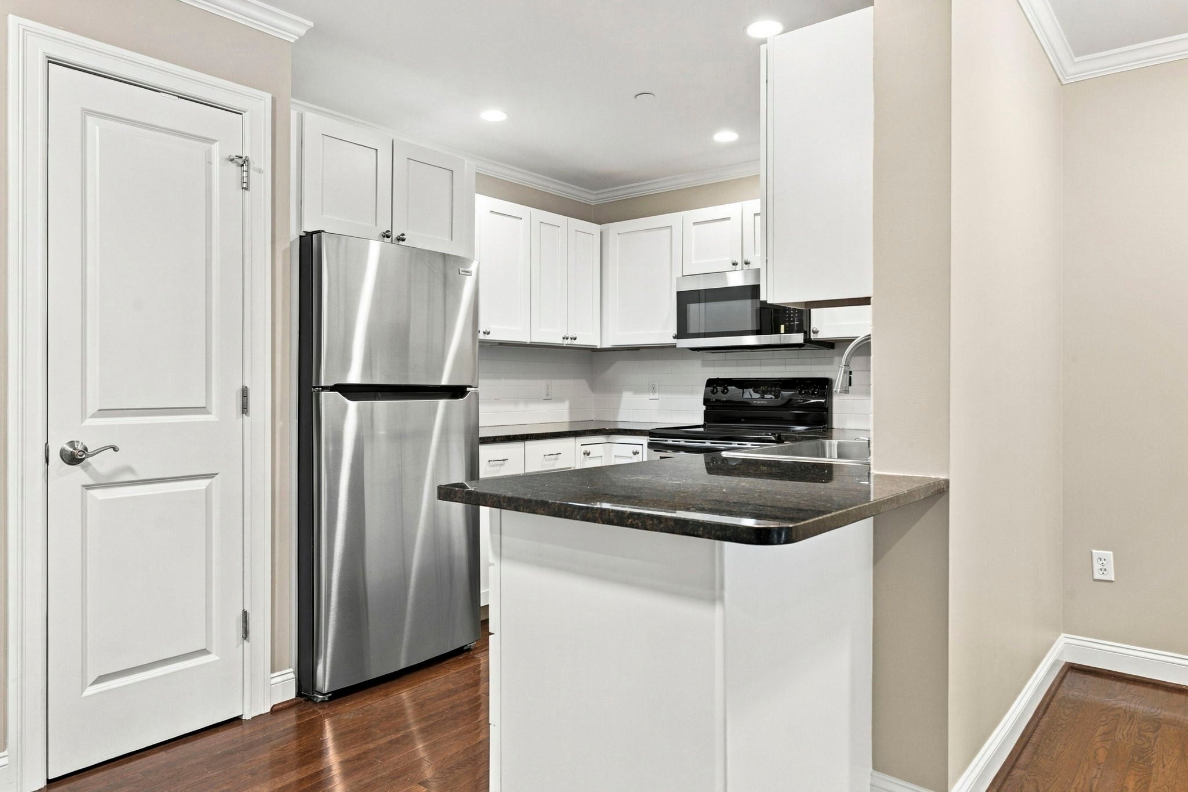
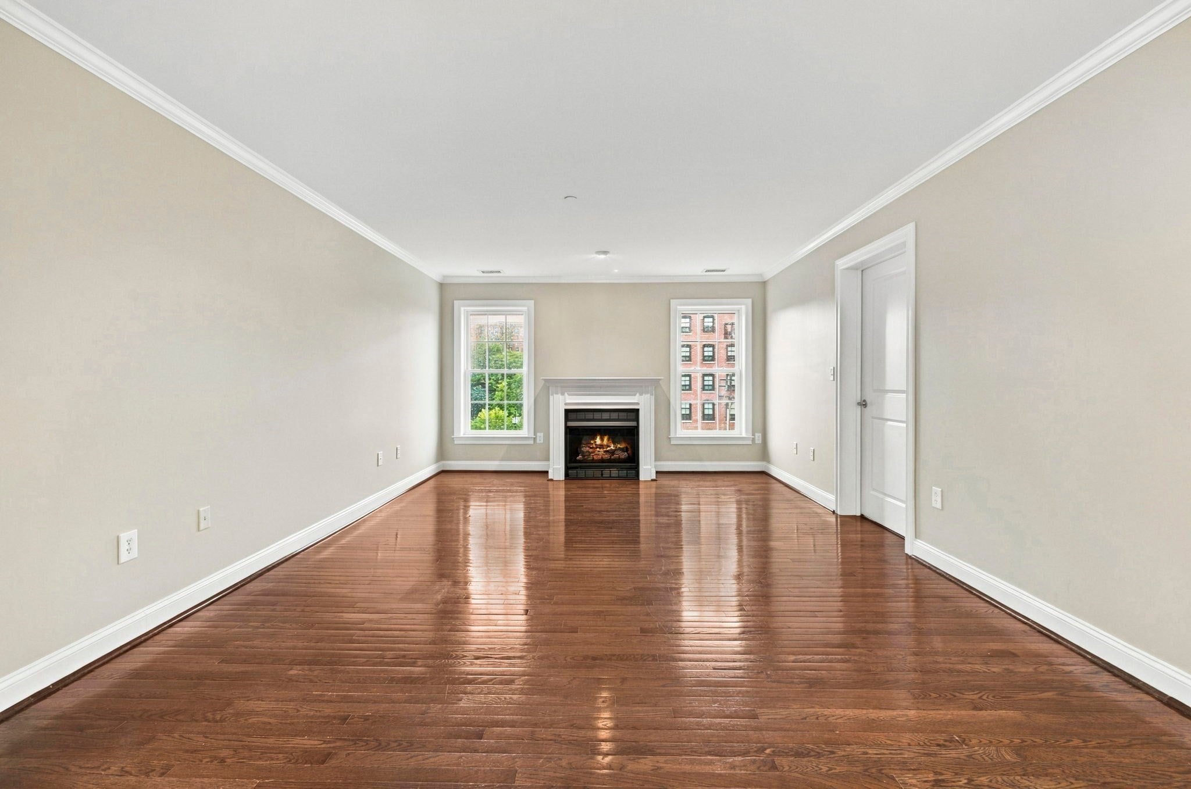
Located in the heart of downtown Peabody, this beautifully renovated 2-bedroom, 2-bathroom condo offers comfortable, low-maintenance living in a well-maintained complex. The spacious unit features an inviting living room, a modern kitchen with brand-new stainless-steel appliances and granite countertops, and new hardwood flooring throughout. Additional updates include a brand-new central A/C system, new bathroom vanities, and fresh paint throughout. The generous primary bedroom provides plenty of space and comfort, while the equally spacious second bedroom offers flexibility for guests, a home office, or additional living space.Enjoy the convenience of one deeded off-street parking space and easy access to downtown Peabody, local restaurants and shops, and major routes including Route 128.Don't miss this opportunity to own a beautifully updated condo in a convenient location! Schedule your private showing to see this true gem!!

Save
Ask
Tour
Hide
Share
Listing Snapshot
Price 
$480,000
Days On Site 
43 Days
Bedrooms 
2
Inside Area (SqFt) 
1,195 sqft
Total Baths 
2
Full Baths 
2
Partial Baths 
N/A
Lot Size 
N/A
Year Built 
2005
MLS® Number 
73571630
Status 
Active
Property Tax 
$3,941
HOA/Condo/Coop Fees 
$488 monthly
Sq Ft Source 
Public Records
Friends & Family
Recent Activity
2 weeks agoListing updated with changes from the MLS®
a month agoListing first seen on site
General Features
Disclosures 
Will provide condo docsrulesregulationsmaster deed upon request.
Green Energy Efficient 
Thermostat
Number Of Stories 
1
Parking 
Off StreetDeeded
Parking Spaces 
1
Pets 
Cats OKDogs OKSize LimitYes
Property Sub Type 
Condominium
Sewer 
Public Sewer
SqFt Above 
1195
SqFt Total 
1195
Water Source 
Public
Zoning 
R4
Interior Features
Appliances 
RangeDishwasherDisposalMicrowaveRefrigeratorWasherDryer
Cooling 
Central Air
Electric 
Circuit Breakers
Fireplace 
Yes
Fireplaces 
1
Flooring 
WoodTile
Heating 
Natural GasCentral
Interior 
Elevator
Laundry Features 
In Unit
Window Features 
Insulated Windows
Bedroom 2 
Dimensions - 13x12Area - 156
Kitchen 
Dimensions - 7x5Area - 35
Living Room 
Dimensions - 30x13Area - 390
Master Bedroom 
Dimensions - 15x13Area - 195
Save
Ask
Tour
Hide
Share
Exterior Features
Construction Details 
Frame
Other Structures 
Gazebo
Roof 
Rubber
Windows/Doors 
Insulated Windows
Community Features
Association Amenities 
Elevator(s)Clubhouse
Association Fee 
$488.0
Association Fee Frequency 
Monthly
Community Features 
ParkGolf
Building Access 
Unit Placement(Front)
Schools
School District
Unknown
Elementary School
Unknown
Middle School
Higgins
High School
Peabody High School
Listing courtesy of Christopher Brimicombe of Greater Metropolitan R. E.


The property listing data and information, or the Images, set forth herein were provided to MLS Property Information Network, Inc. from third party sources, including sellers, lessors, landlords, and public records, and were compiled by MLS Property Information Network, Inc. The property listing data and information, and the Images, are for the personal, non-commercial use of consumers having a good faith interest in purchasing, leasing or renting listed properties of the type displayed to them and may not be used for any purpose other than to identify prospective properties which such consumers may have a good faith interest in purchasing, leasing or renting. MLS Property Information Network, Inc. and its subscribers disclaim any and all representations and warranties as to the accuracy of the property listing data and information, or as to the accuracy of any of the Images, set forth herein.

Last checked 2026-10-16 08:22 PM UTC

Neighborhood & Commute
Source: Walkscore
Save
Ask
Tour
Hide
Share